BVK BrindhavanRESIDENTIAL CUM COMMERCIAL APARTMENTS
A thoughtfully planned community where premium amenities, considered architecture, lush landscapes and spacious open areas come together for a more comfortable way of living.
EXPLORE RESIDENCES →SPEAK TO USA refined address in Madurai.

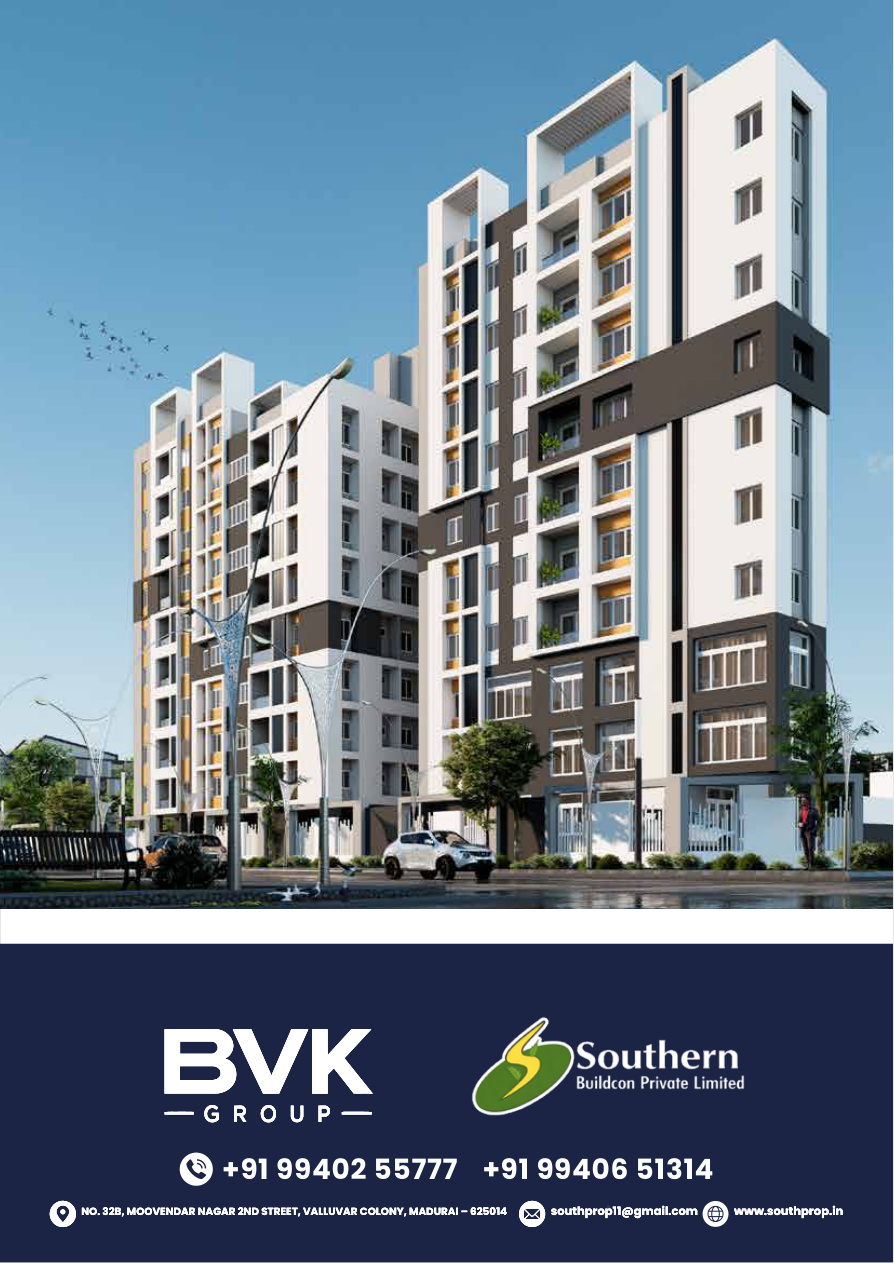
BVK Brindhavan is located at Krishnapuram Colony, Madurai. Block 2 contains stilt + 9 floors with typical 2 BHK and 3 BHK residential flats. Block 1 contains stilt + 9 floors, with commercial space on the ground, first and second floors and residential flats from the third to ninth floors.
BLG/0189/2026
02.06.2026RERA registration date
Everything you need, thoughtfully brought together.
From wellness and recreation to security and convenience, the brochure brings together a broad range of community amenities.
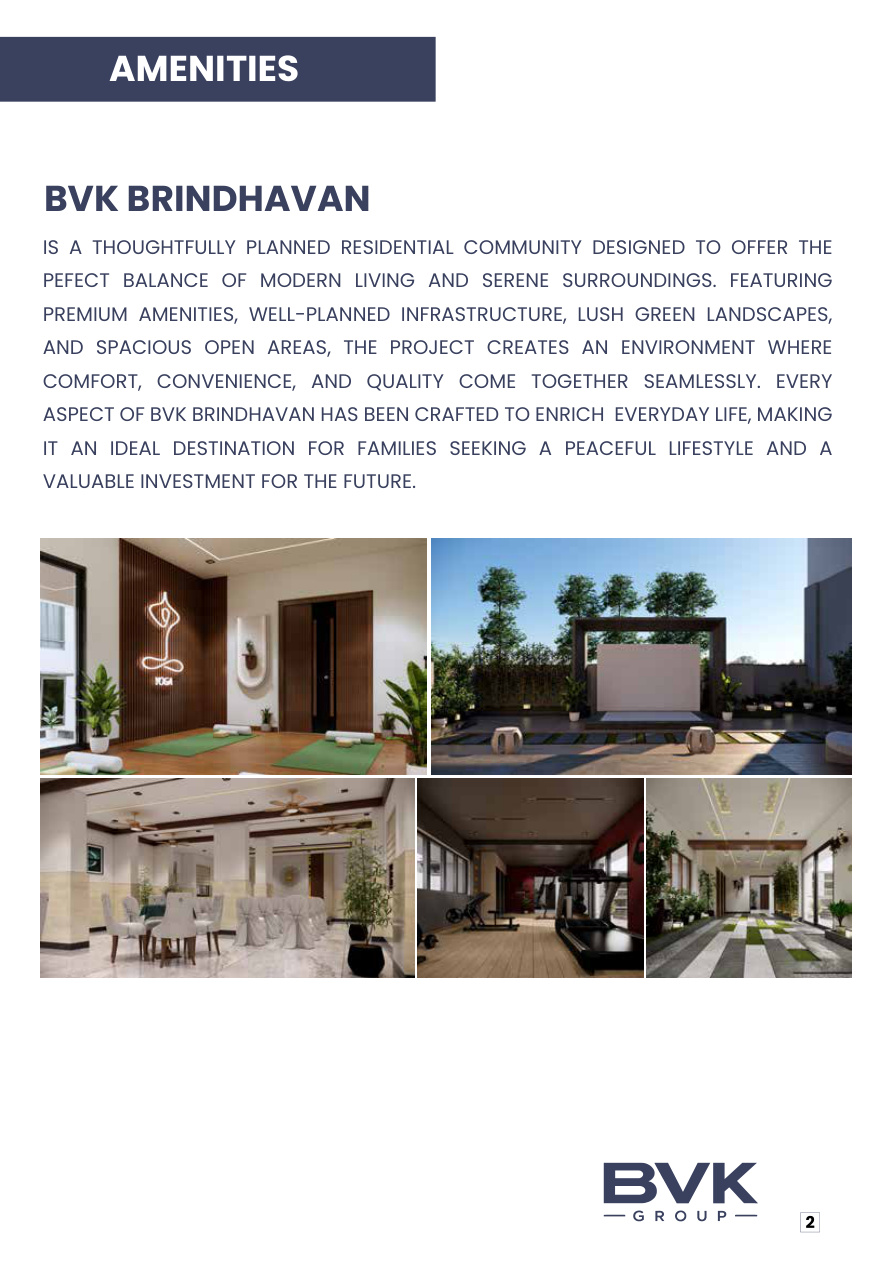
Indoor Gym
Dedicated fitness space.
Yoga & Meditation Deck
Wellness space for quiet moments.
Multipurpose Hall
For gatherings and events.
Children's Play Areas
Indoor and interactive play.
Sky Cinema
Rooftop theatre experience.
EV Charging Bay
Electric vehicle convenience.
CCTV & Access Control
Common-area security features.
24×7 Power Backup
For flats, lift and common areas.
Covered Parking
Planned parking provision.
Fire Safety
Fire-fighting system as specified.
High-Speed Elevators
6-passenger automatic lift.
Landscaped Spaces
Green gardens and seating areas.
Designed around the way you live.
Explore the apartment configurations and saleable areas presented in the brochure.
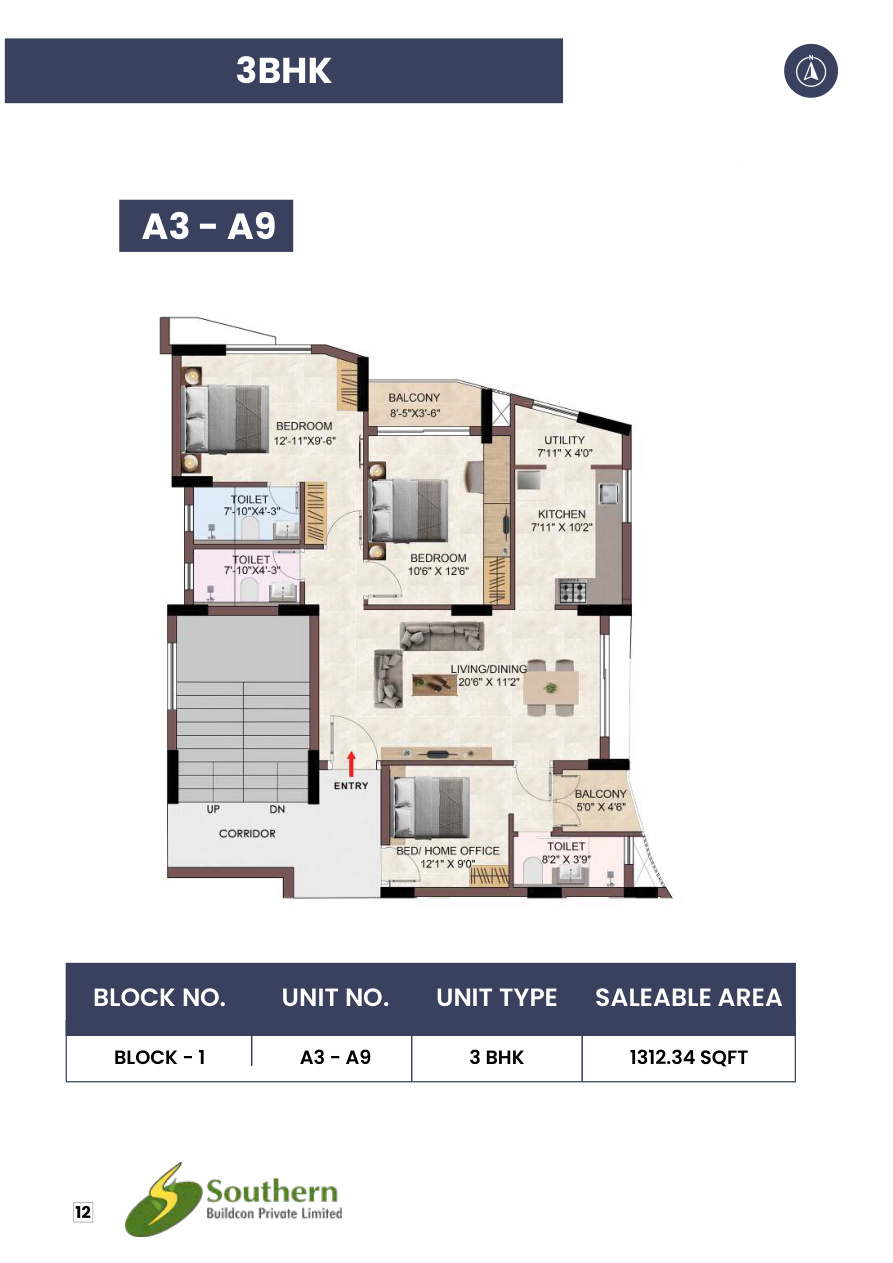
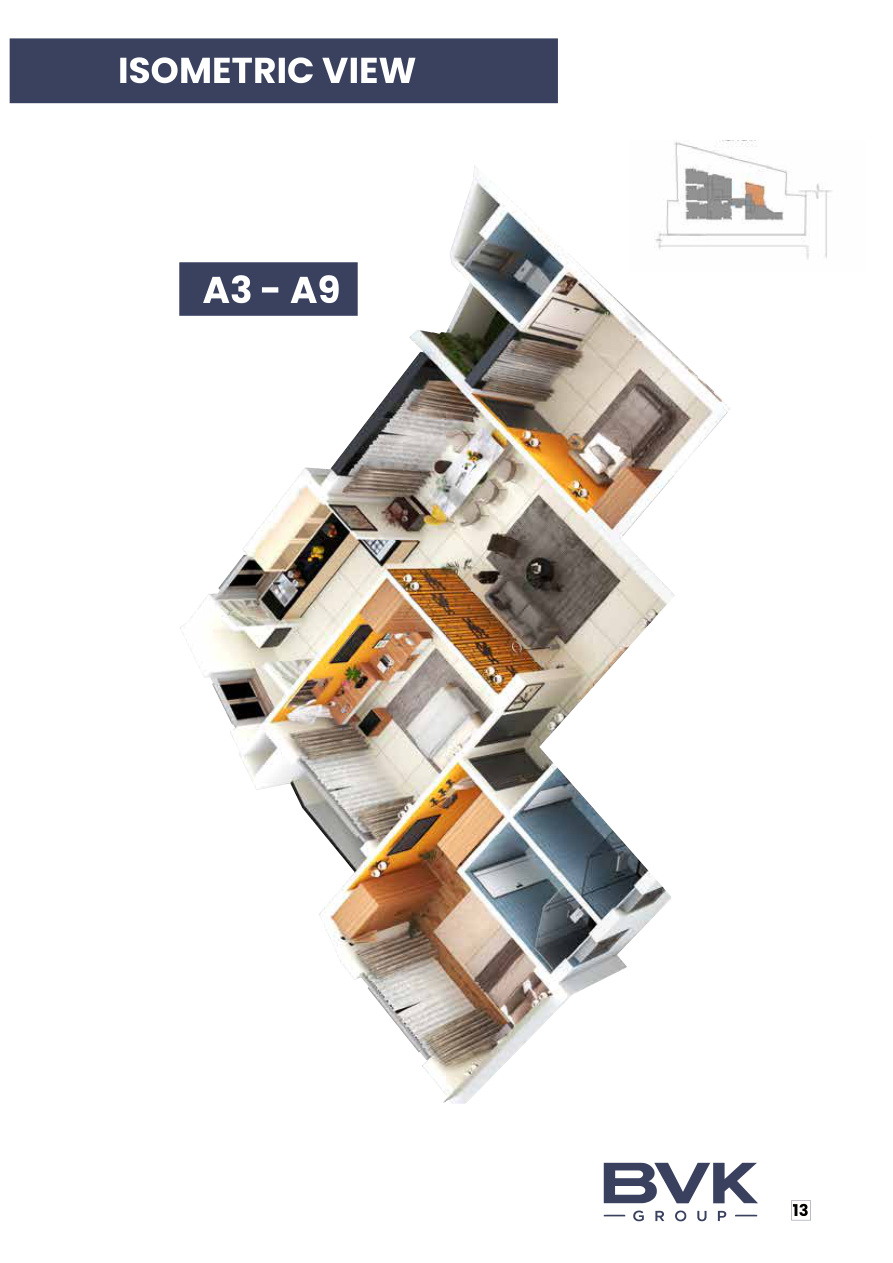
A3–A9
Block 1 · 3 BHK

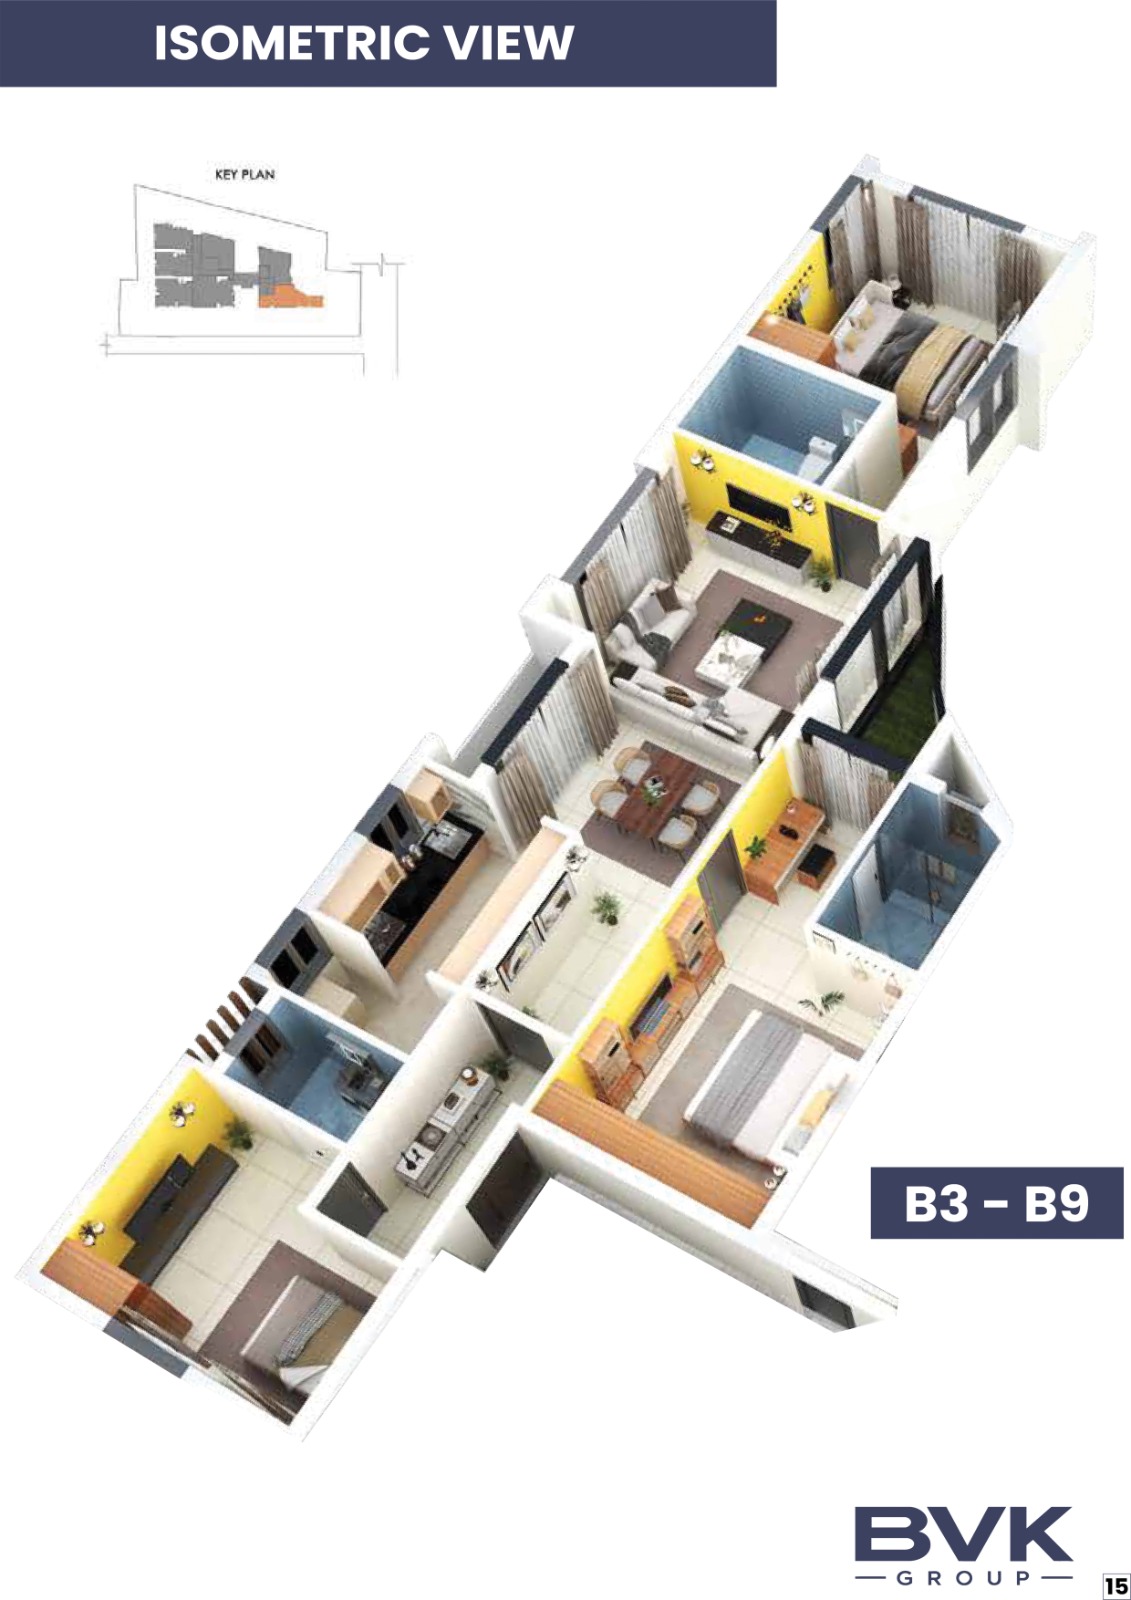
B3–B9
Block 1 · 3 BHK
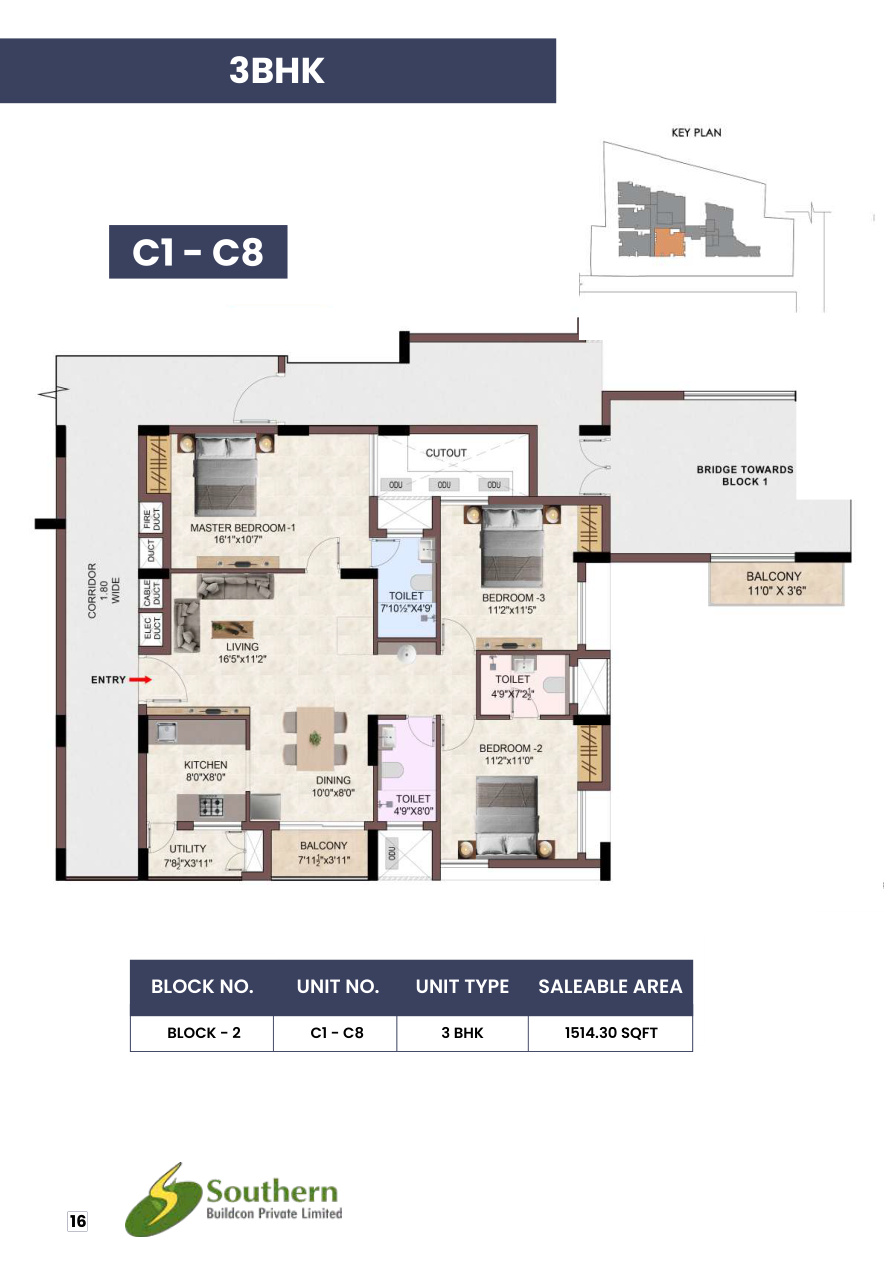
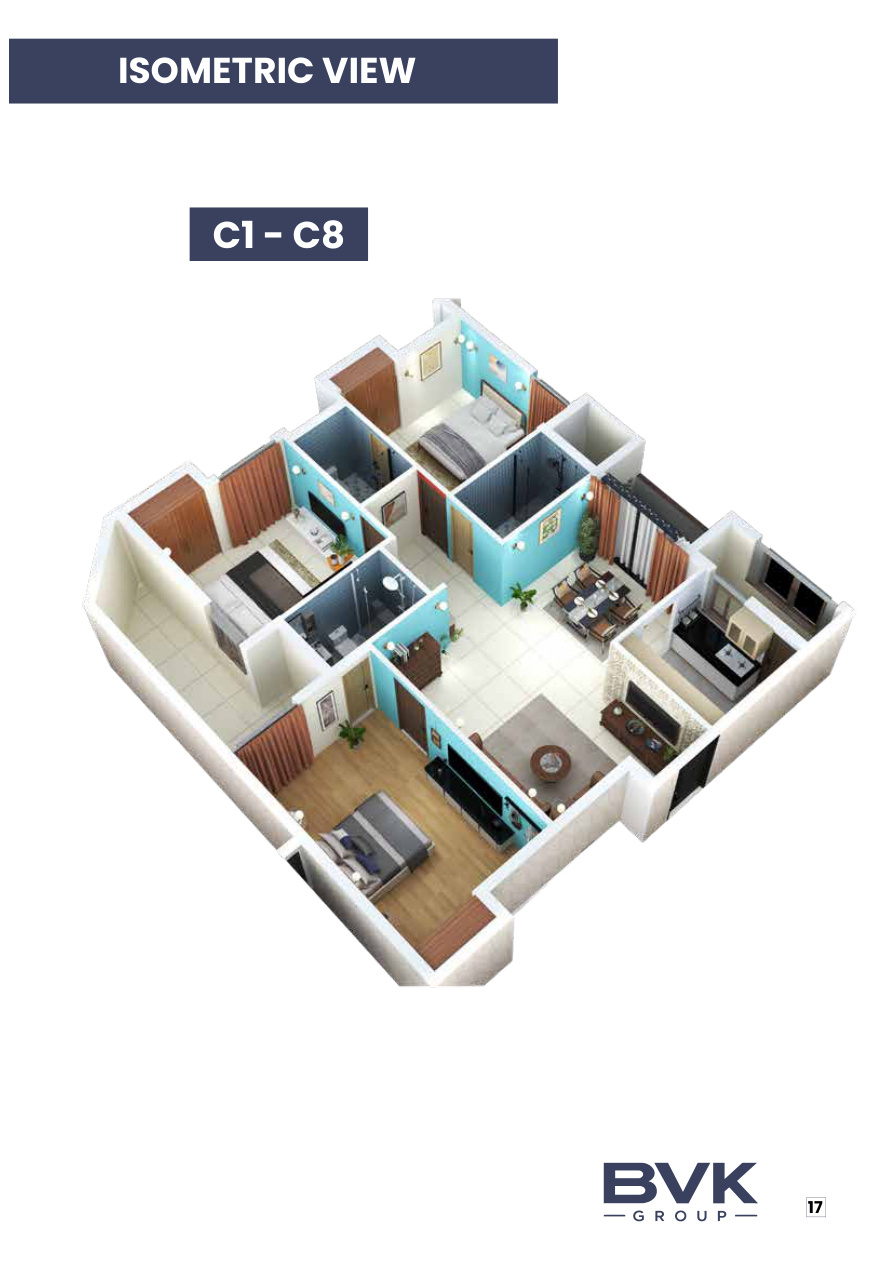
C1–C8
Block 2 · 3 BHK
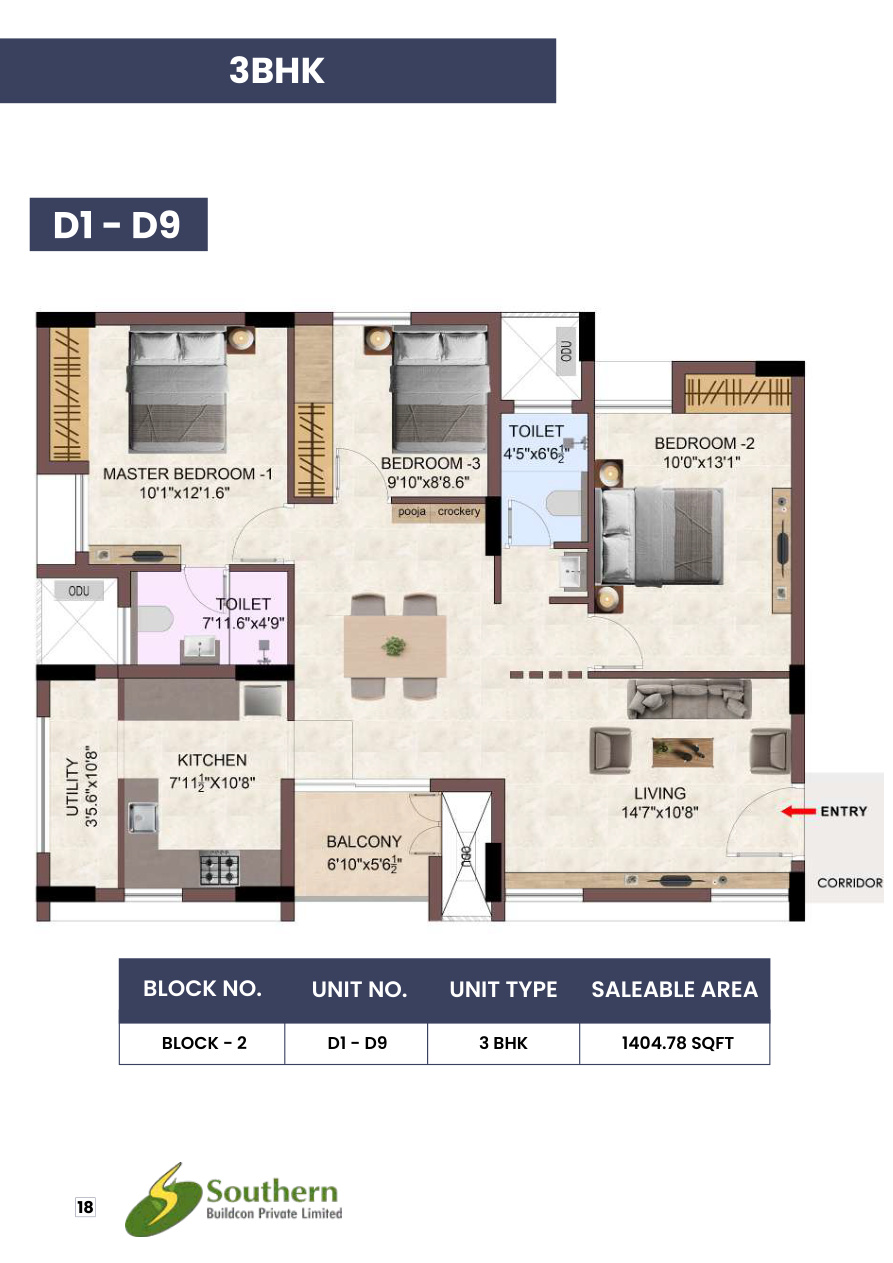
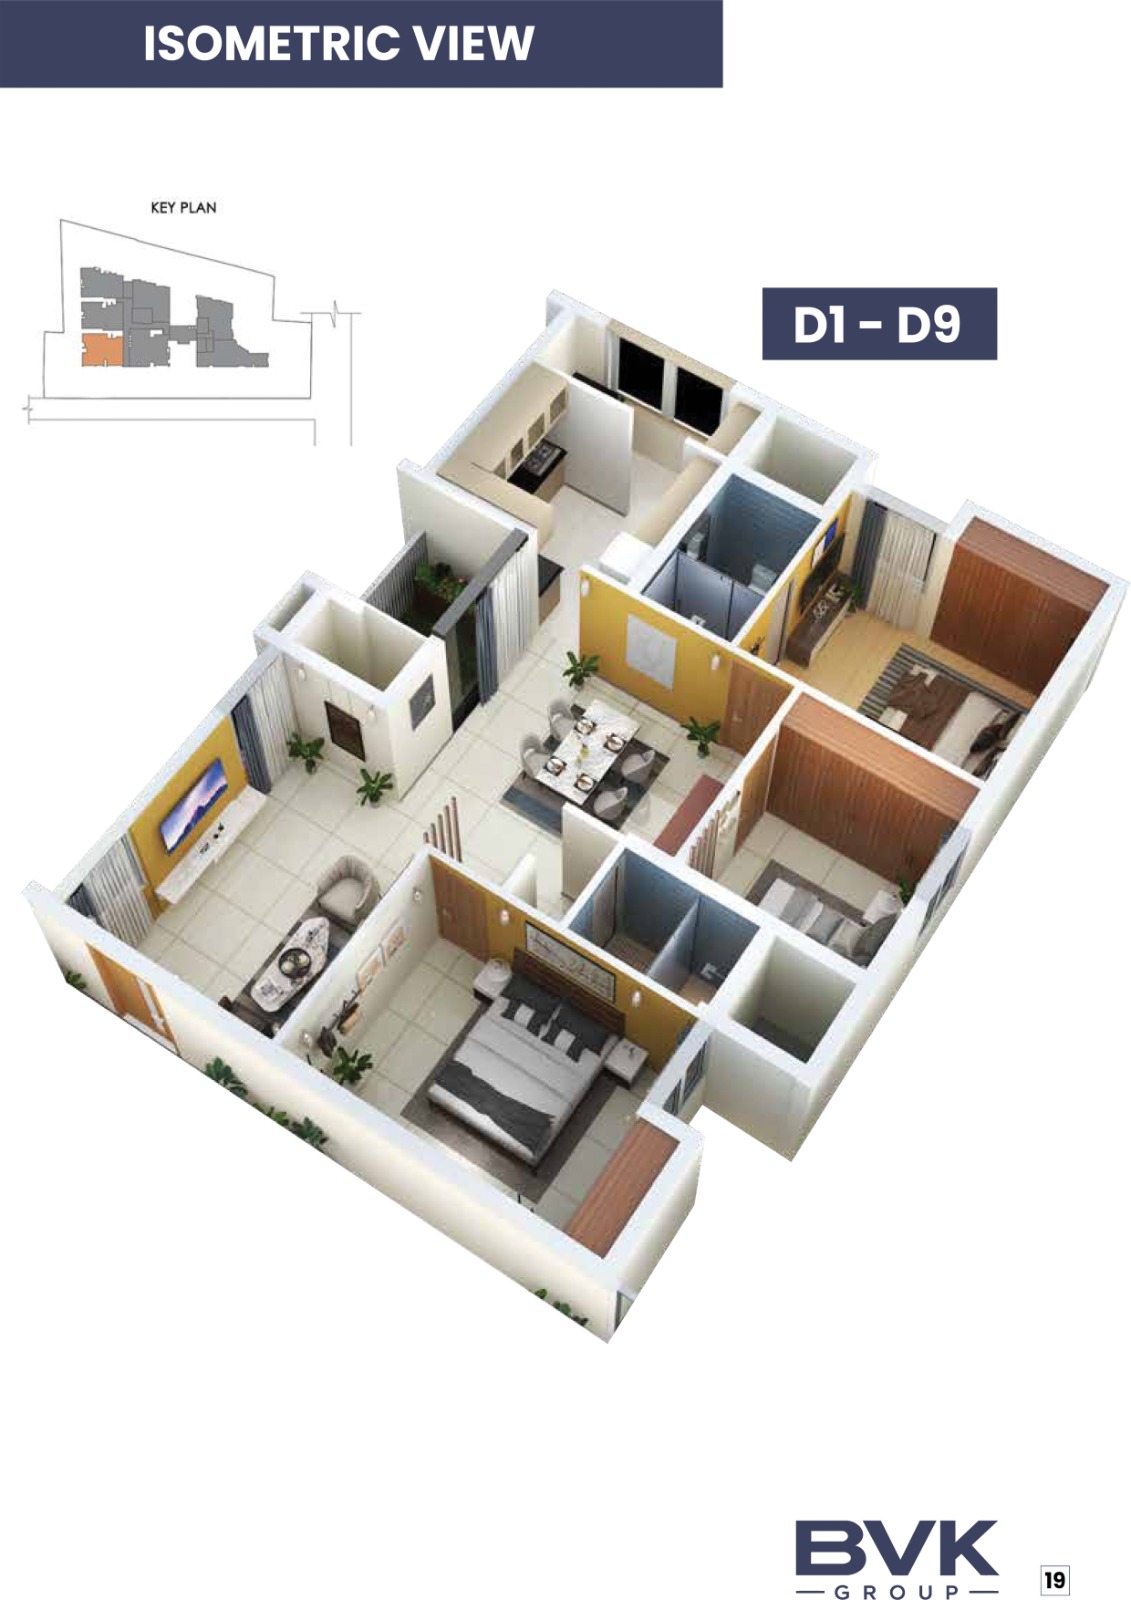
D1–D9
Block 2 · 3 BHK
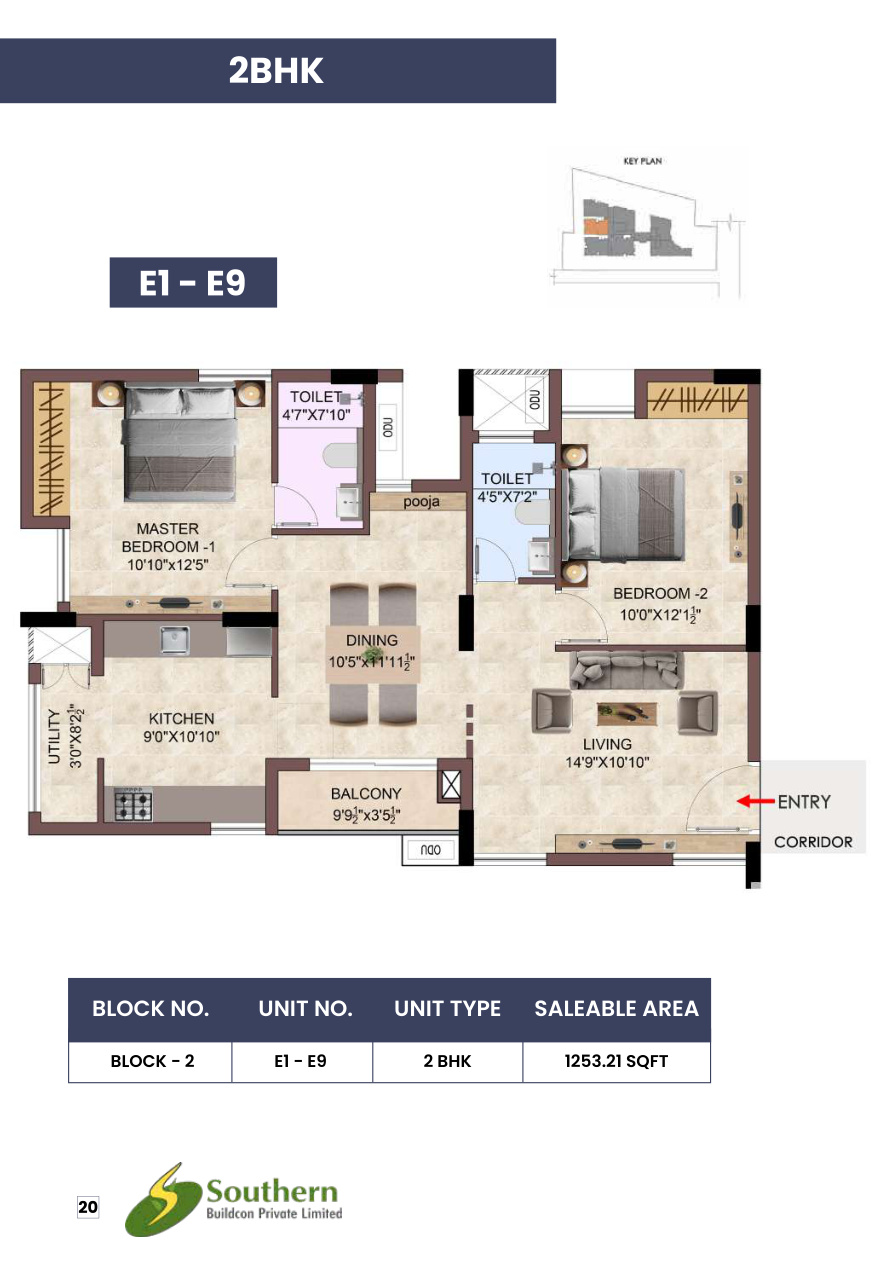
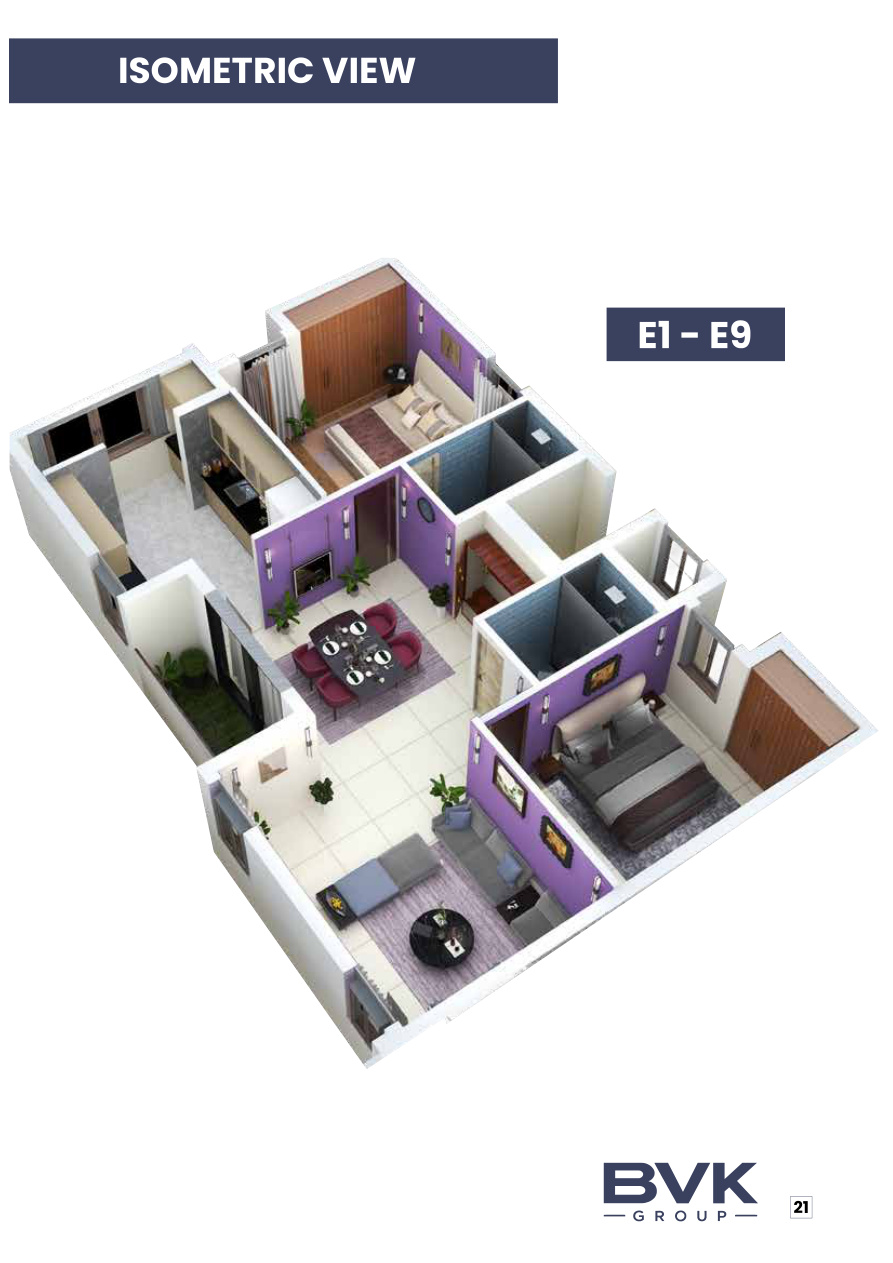
E1–E9
Block 2 · 2 BHK
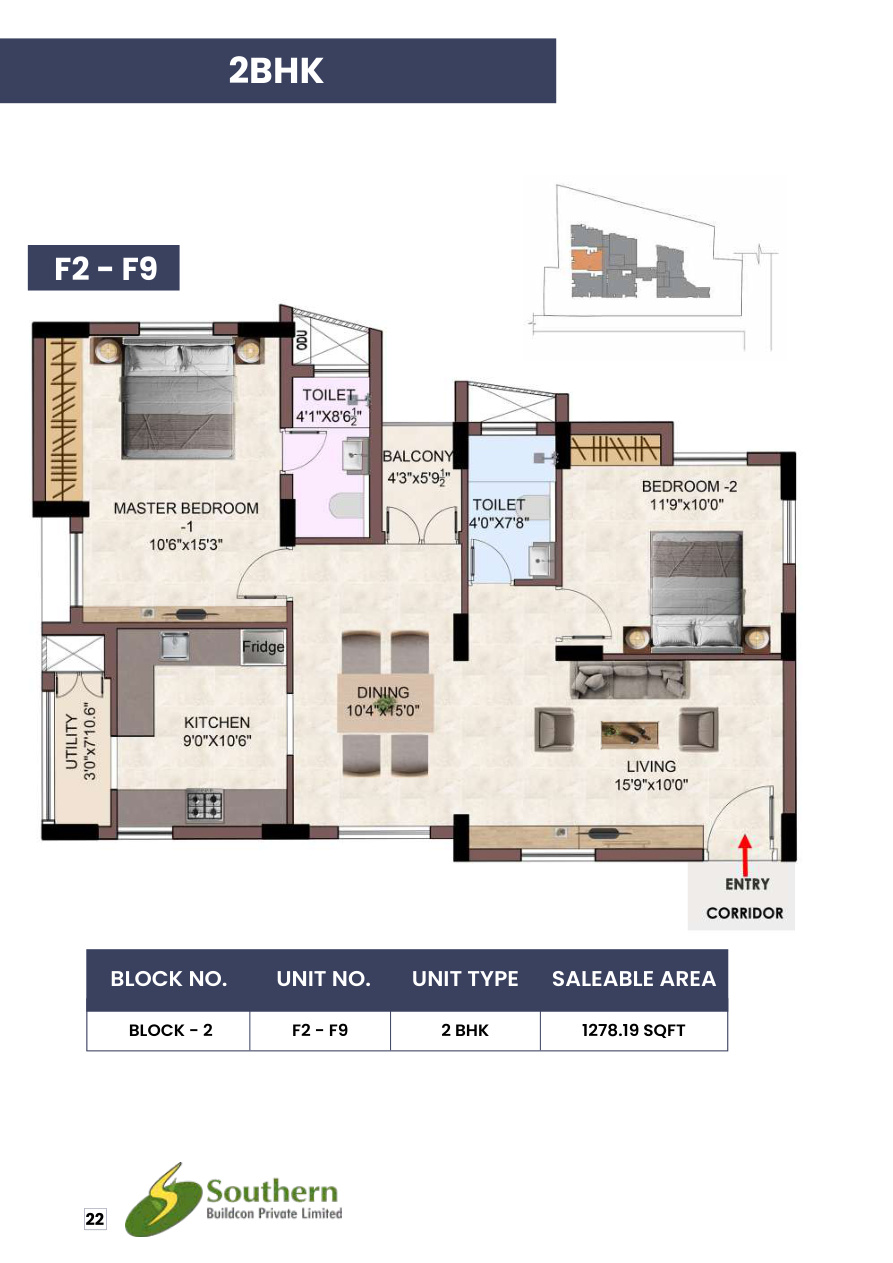
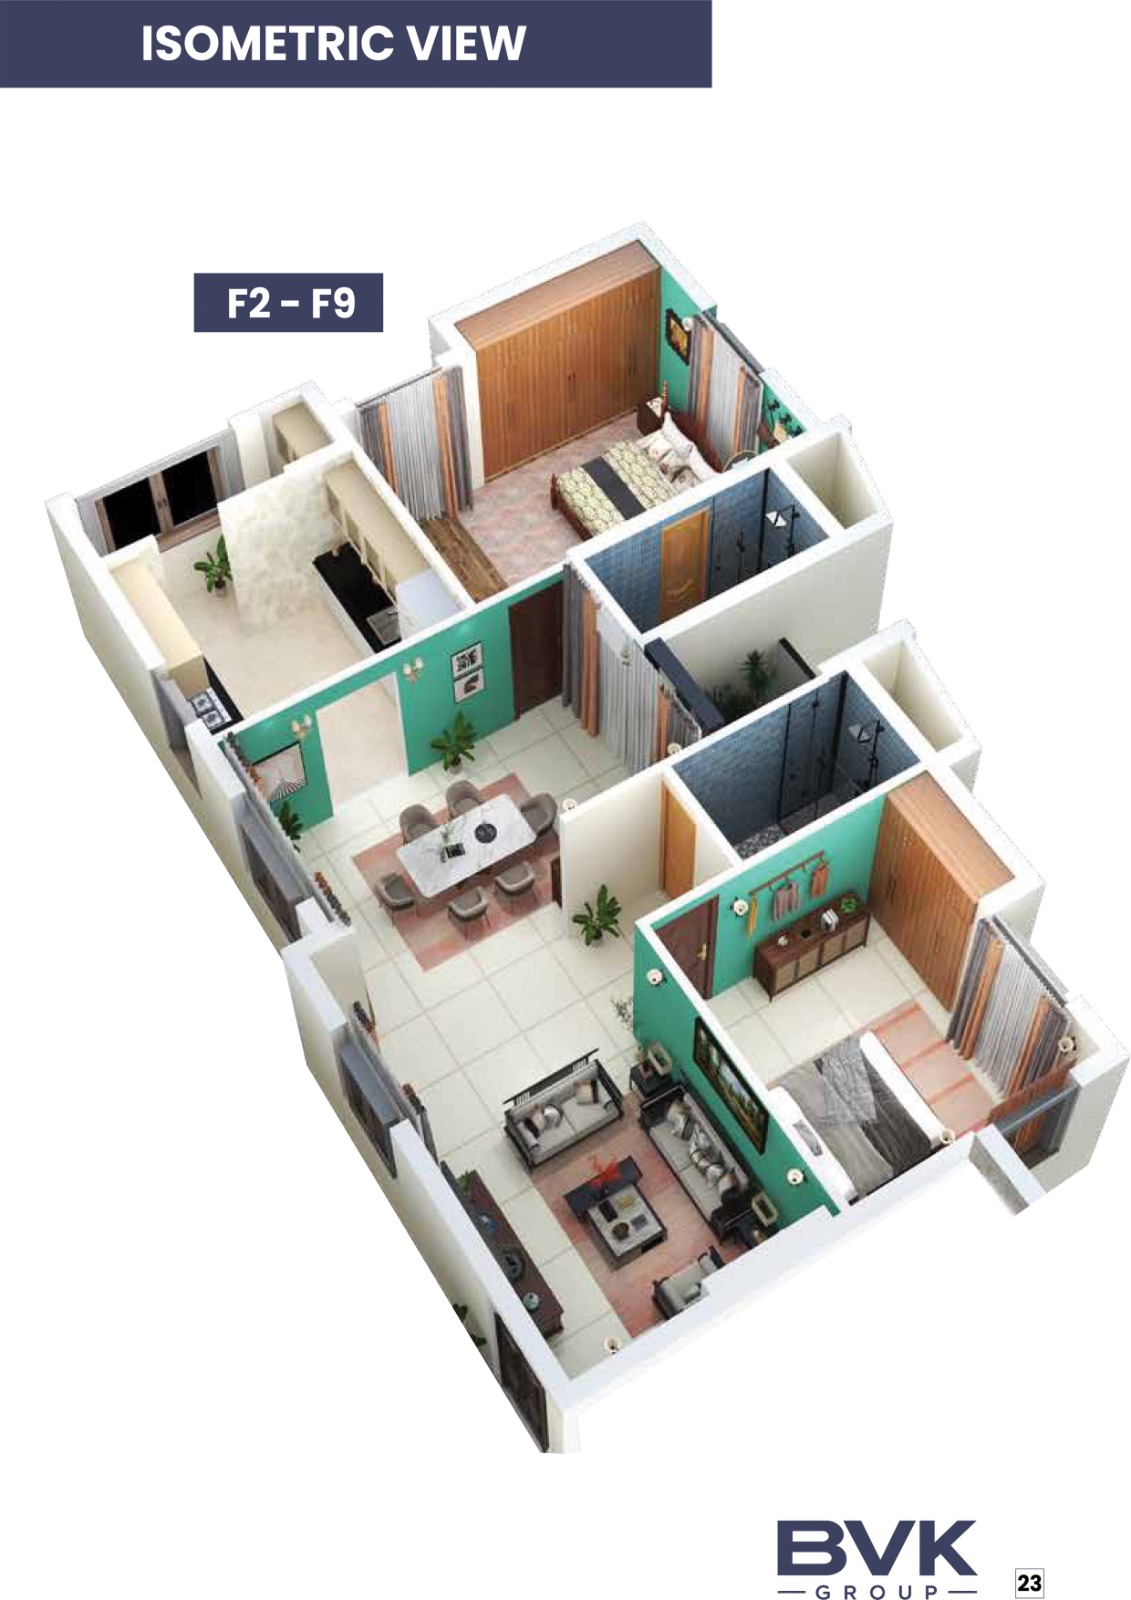
F2–F9
Block 2 · 2 BHK
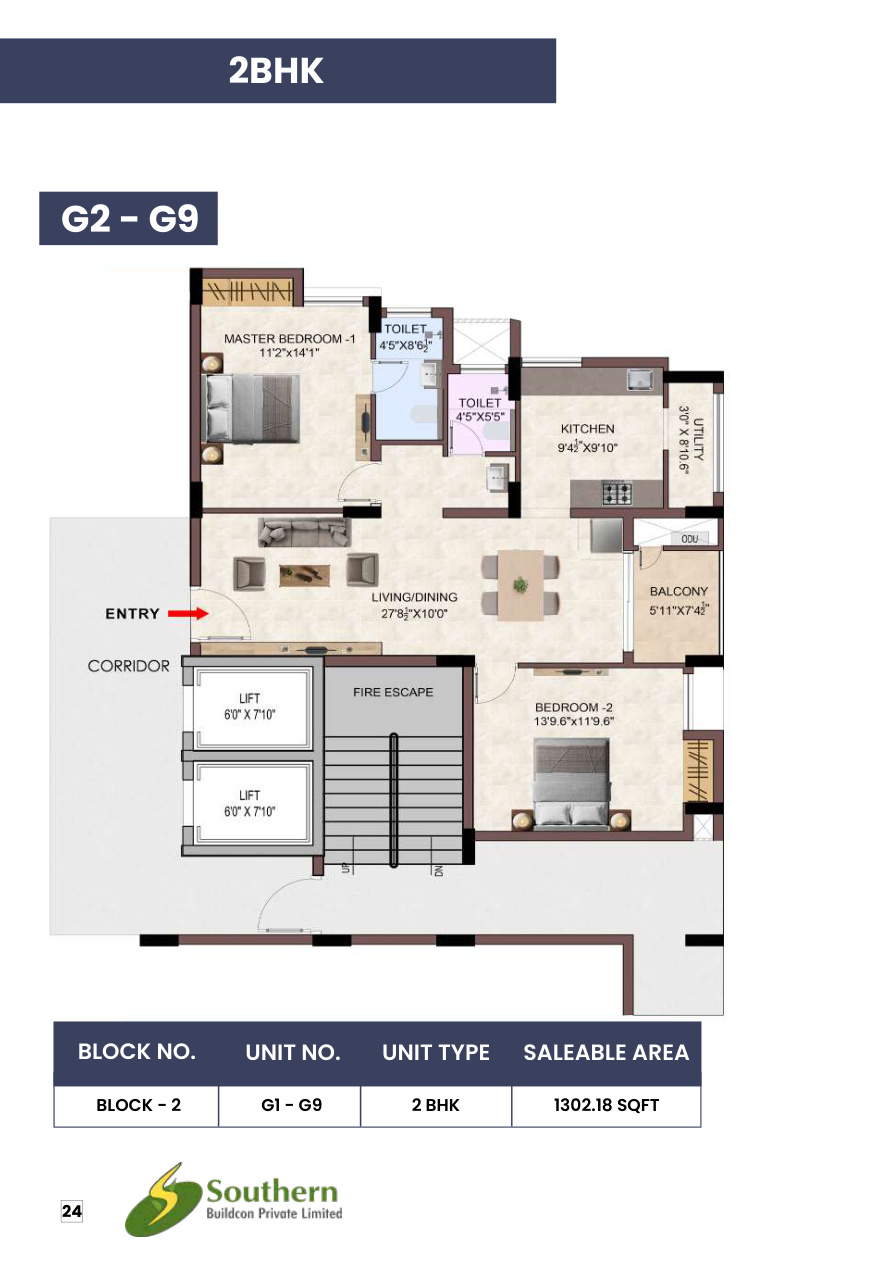
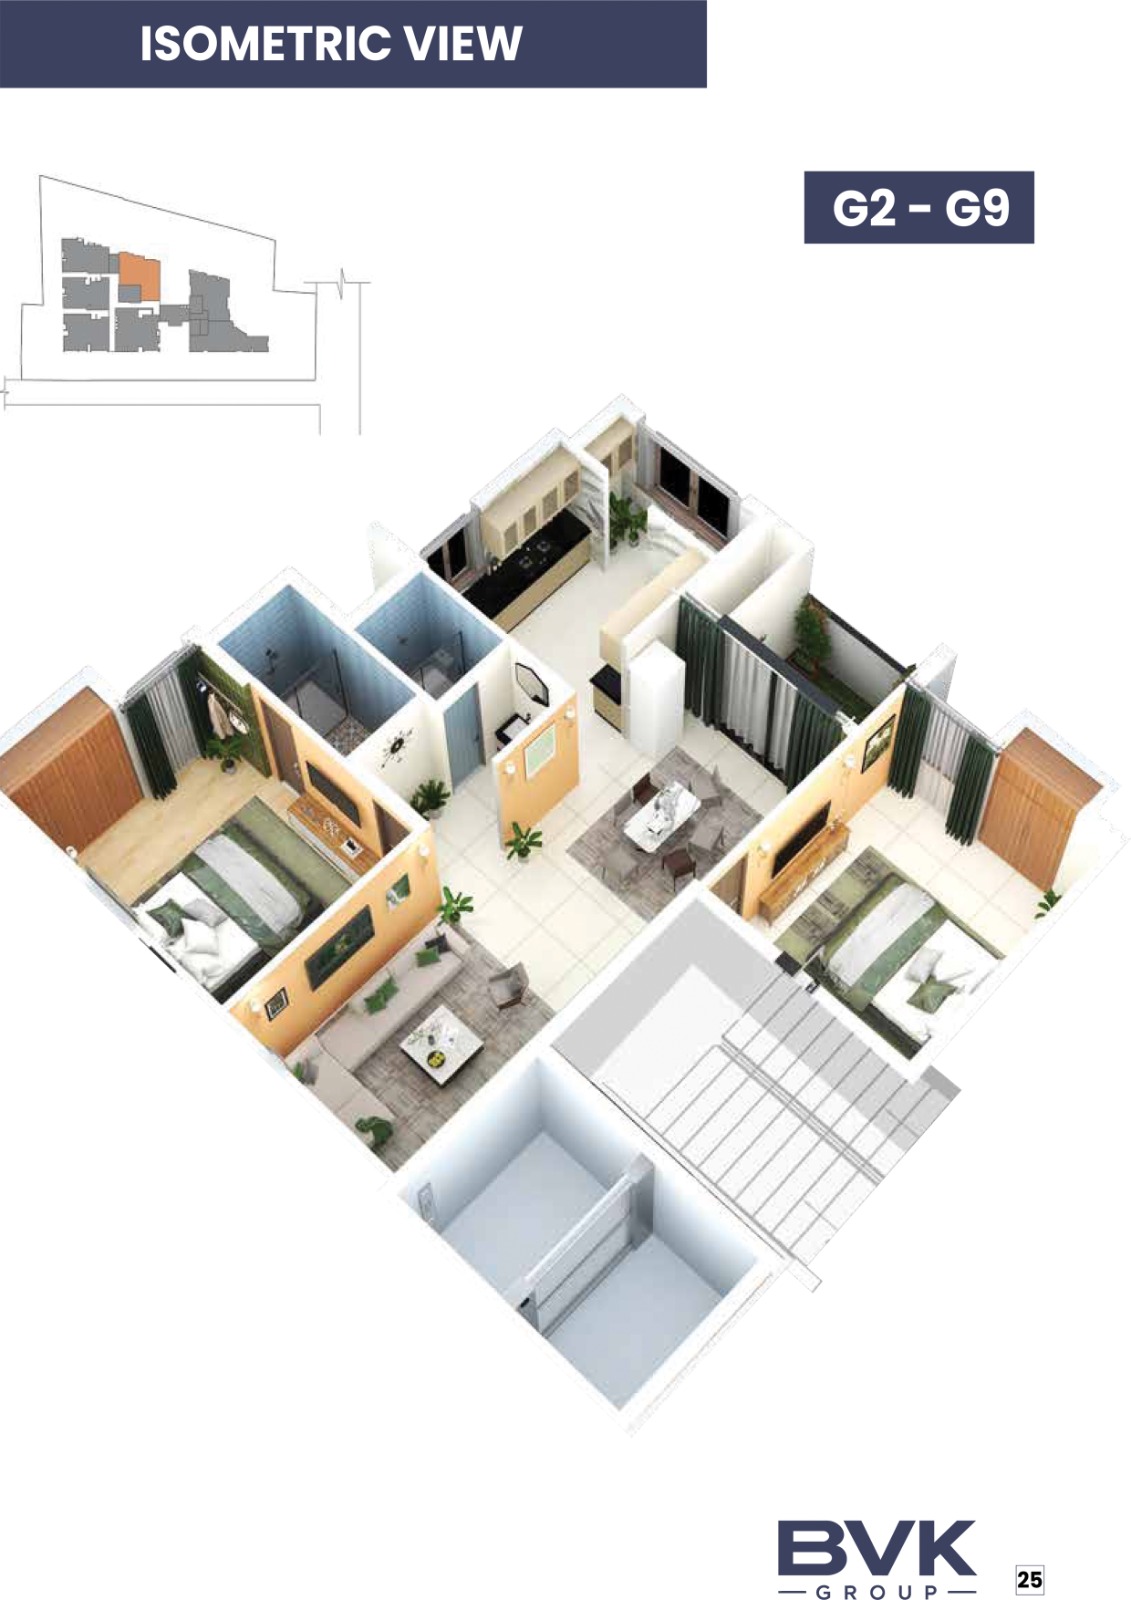
G2–G9
Block 2 · 2 BHK
See BVK Brindhavan from every angle.
Project imagery, amenity views, plans and isometric views from the supplied brochure.
Specifications that define the home.
Key construction, finishes, electrical, plumbing and external features stated in the brochure.
Structure
RCC framed structure designed for Seismic Zone III, raft foundation with anti-termite treatment, 9-inch outer walls and 4½-inch internal partition walls. 9'6" clear ceiling height after flooring and plastering.
Flooring
Premium vitrified tiles (4 × 2) in living, dining, bedrooms and kitchen; anti-skid ceramic tiles in balconies and utility areas; double-glazed ceramic tiles in toilets and utility areas.
Kitchen
Granite countertop with quartz sink and dado wall tiles above the counter, with a 2-foot-high double-glazed ceramic tile dado.
Bathrooms
20 mm polished granite slab with countertop basin in master toilet; wall-mounted basin in remaining toilets; Hindware or equivalent CP and sanitary fittings; geyser provision.
Doors & Windows
Teakwood main door frame with veneer-polished door, designer laminated bedroom doors, treated bathroom doors, UPVC/sliding toughened-glass balcony doors and UPVC sliding windows with 5 mm plain glass provision.
Electrical & Plumbing
Great White or equivalent cables, wiring, switches and sockets; TV and telephone points; split AC points; CPVC water supply and PVC/SWR drainage and soil lines.
External Features
3-phase power supply, generator backup for flats up to 500 W each, lift and common areas, underground and overhead water storage, rainwater harvesting, fire-fighting system, CCTV and access-controlled entry.
Security & Convenience
CCTV surveillance in common areas, video door phone/intercom provision, landscaped gardens, paved internal roads, visitor parking and common amenities as per the master plan.
A clear path from booking to handover.
Close to the places that matter.
Krishnapuram Colony, Madurai, with key nearby destinations highlighted in the brochure.
Let’s find the right home for you.
Kothari Building, 4th Floor, 114 MG Road,Nungambakkam, Chennai-600034 (Email : contact@bekae.in)
Southern Buildcon, No. 32B, Moovendar Nagar 2nd Street, Valluvar Colony, Madurai – 625014 (E: southprop11@gmail.com)